
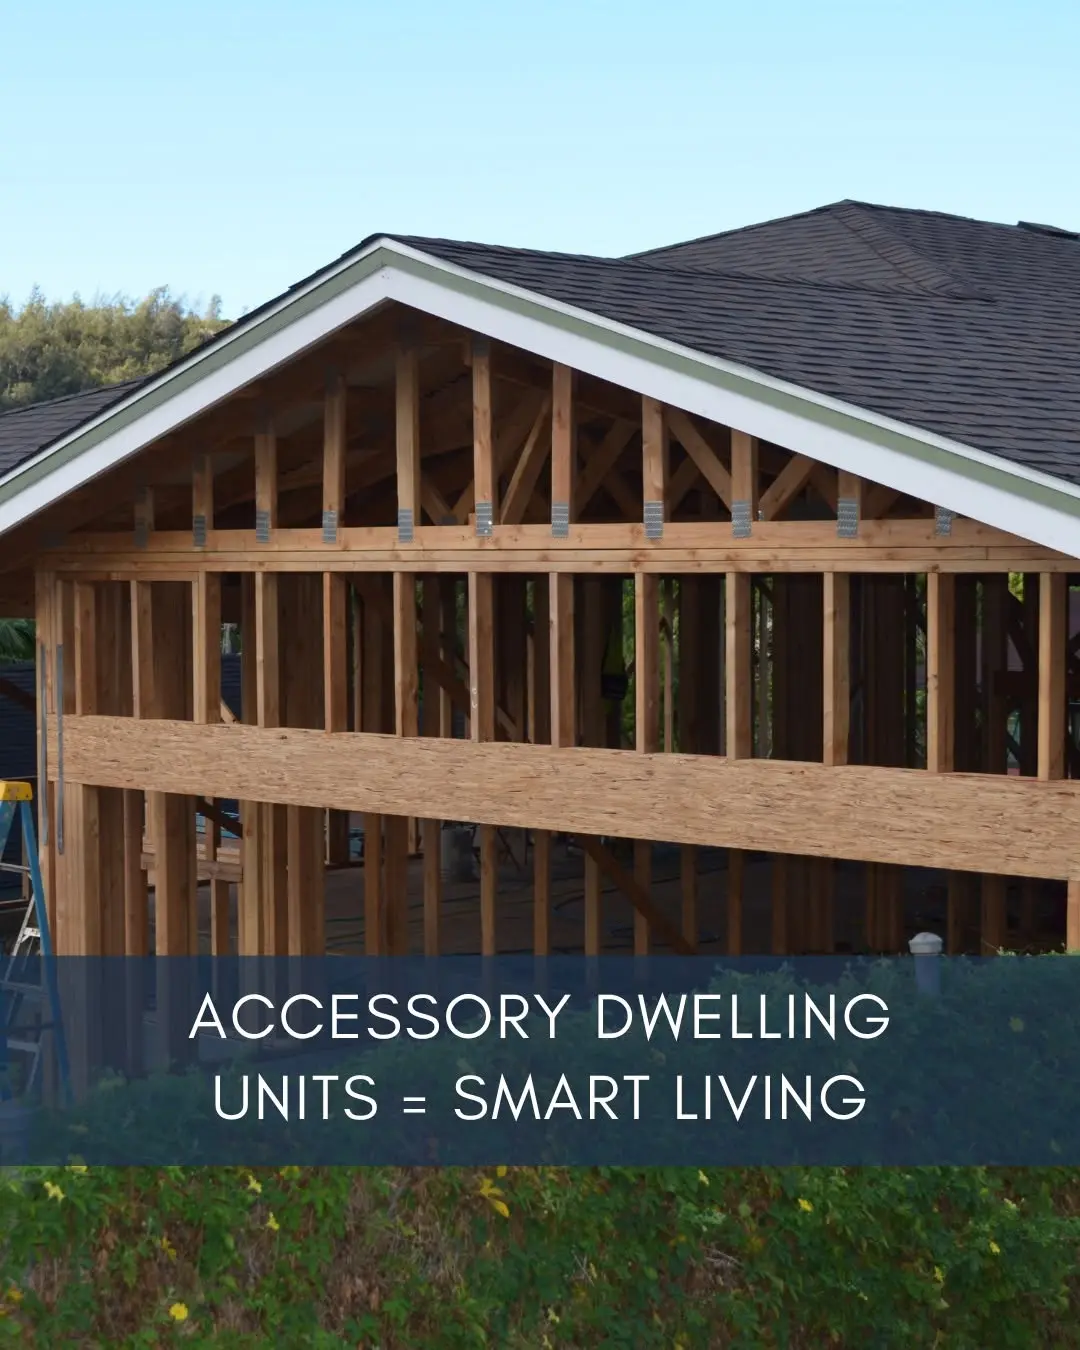
A compact accessory dwelling unit can feel comfortable and organized when every square foot has a clear purpose. The most useful space-saving ideas for Hawaii ADUs combine an efficient floor plan, built-in storage, flexible furniture, practical door placement, and natural light. The goal is not to fit as many features as possible into a small footprint. It is to reduce wasted circulation and make daily routines easier.
At HK Construction, we provide ADU construction and design services that connect layout planning with construction. We help homeowners develop custom design plans, organize permit-related information, and manage the building phase. In a compact ADU, that coordination matters because walls, cabinetry, plumbing, windows, utilities, and storage all affect one another.
Confirm the Buildable ADU Footprint First
An ADU is not simply any small detached room or converted structure. The City and County of Honolulu defines it as a second dwelling unit with its own kitchen, bedroom, and bathroom facilities that may be attached to or detached from the primary home. Eligibility depends on zoning, lot area, infrastructure, existing development, and other applicable requirements. hoosing furniture or finishes, verify the property’s realistic building area. Important considerations may include:
- Zoning and lot eligibility
- Existing legal structures
- Setbacks and easements
- Access and parking
- Utility and wastewater capacity
- Slopes, drainage, and site conditions
Current Honolulu Department of Planning and Permitting guidance lists a maximum ADU size of 400 square feet for lots from 3,500 to 4,999 square feet and 800 square feet for lots larger than 5,000 square feet. Property-specific requirements should still be confirmed before the design is finalized. the Layout Around Everyday Activities
A compact ADU layout should reflect how the occupant will actually live. A unit for one person who works from home may need a different arrangement than one planned for an older family member or a couple.
We recommend mapping a normal day before dividing the floor plan into rooms. Identify where the occupant will enter, prepare meals, eat, work, relax, store belongings, sleep, and access the bathroom. This often reveals unnecessary hallways, oversized transition areas, or door swings that consume usable space.
An open plan can improve circulation, but complete openness is not always practical. Cabinetry, lighting zones, partial walls, or sliding panels can separate functions without enclosing every area. A consistent flooring and finish palette can also help the interior feel connected rather than fragmented.
Make the Main Room Serve Several Purposes
The largest room in a small ADU should usually support more than one activity. A well-planned living area can function as a place to relax, dine, work, and accommodate an occasional guest.
Flexible furniture may include:
- A dining table that doubles as a desk
- A built-in bench with drawers
- A sofa with concealed storage
- Nesting or expandable tables
- A wall bed combined with shelving
- A drop-leaf surface that folds away
These pieces should be considered during design, not purchased as an afterthought. A wall bed needs suitable wall space and opening clearance. A fold-down table needs room for chairs and circulation when in use. Planning around exact dimensions helps prevent one space-saving feature from blocking another.
Use Built-In and Vertical Storage Carefully
Freestanding cabinets often leave unusable gaps. Built-ins can use wall height, corners, and transitions more efficiently while keeping floors clearer.
Useful locations may include full-height entry cabinets, drawers beneath benches, shelving over a desk, a shallow pantry, recessed bathroom storage where construction conditions allow, and bedroom cabinetry that extends upward. High shelves are best for occasional-use items, while daily essentials should remain easy to reach.
Storage depth matters as much as height. A shallow cabinet can be more useful than a standard-depth unit in a narrow passage. Each cabinet should be sized for what it will hold rather than made as deep as the wall permits.
Plan a Compact Kitchen for Workflow
A small kitchen should support safe movement between food storage, washing, preparation, and cooking. Depending on the footprint, a one-wall, galley, or compact L-shaped kitchen may work better than an island-centered layout.
A peninsula can add preparation space and seating, but only when it leaves a clear route through the room. In tighter plans, a movable table or wall-mounted surface may be more flexible.
Kitchen storage should follow the task. Drawers can make lower storage easier to access. Pull-out pantry units, tray dividers, upper cabinets, and integrated waste storage can reduce countertop clutter. Compact appliances may save space, but selections should still match the occupant’s cooking habits.
Save Space in the Bathroom and Doorways
Bathroom planning must account for fixture clearances, ventilation, storage, lighting, and safe entry. A floating vanity can increase visible floor area, while recessed shelving may keep toiletries out of the movement path when wall conditions permit.
Door swings can also claim valuable space. Depending on the wall and room, alternatives may include:
- Pocket doors
- Surface-mounted sliding doors
- Bifold closet doors
- Open cased passages where privacy is unnecessary
Each option has limitations. Pocket doors require a suitable wall cavity, while surface-mounted doors need open wall space beside the doorway. The wall construction and surrounding utilities should be reviewed before a door type is selected.
For an occupant planning to age in place, clear circulation, easy-to-use hardware, a low-threshold shower, and possible support locations should be considered early. Adding these features after framing may be more difficult.
Use Natural Light and Long Sightlines
Natural light cannot enlarge the floor area, but it can make an ADU feel less enclosed. Windows should be placed to capture useful daylight while respecting privacy and the relationship to the primary home.
A clear view from the entry toward a window can make the interior feel more open. Partial partitions, transom windows, or interior glazing may share light between zones where appropriate. Mirrors can add visual depth, but they should reflect a useful view rather than clutter.
Keeping flooring, cabinet finishes, and wall colors coordinated also reduces visual interruption. Too many strong material changes can make a small home appear divided into even smaller sections.
Reserve Space for Utilities and Laundry
A compact design can fail when essential equipment is treated as leftover space. Water heating, electrical components, ventilation, laundry, plumbing, and heating or cooling equipment need suitable locations and service access.
Honolulu pre-application guidance requires an approved ADU or Ohana pre-check and a recorded restrictive covenant before an ADU building permit application is submitted. It also notes that sewer capacity analysis may be required for new structures or changes in use. Infrastructure adequacy varies by property, so utilities and wastewater should be reviewed before the plan is considered final. Plumbing fixtures near one another may simplify some layouts, but the right approach depends on existing utility locations, structure, access, and code requirements. Regulated structural, electrical, plumbing, and mechanical work should be handled by qualified professionals under required permits.
Adapt the Design to Honolulu Conditions
The area outside the ADU also affects how the unit performs. Drainage, rain, humidity, sun, wind, salt exposure, slope, and access may influence design and material decisions. Conditions vary by property, so they should be reviewed rather than assumed.
A covered entry, practical storage for wet shoes or outdoor items, ventilation, durable finishes, and a clear path between buildings can improve daily use. For a detached unit, window and entry placement should balance privacy with connection to the main property.
The strongest small ADU design is selective. It prioritizes the occupant’s most important activities instead of adding every possible convertible feature. Clear priorities create a space that is easier to use and maintain.
Frequently Asked Questions
1. What saves the most space in a small ADU?
An efficient floor plan usually has the greatest impact. Reducing unnecessary hallways and door swings creates more usable area. Built-in storage and flexible furniture can then support the layout without crowding primary walkways.
2. Can a garage become an ADU in Honolulu?
Current Department of Planning and Permitting guidance says an existing accessory structure, including a garage, may be converted when it meets current building standards and other applicable requirements. A building permit is required, and the property must qualify for an ADU. s an open floor plan always better for a compact ADU?
No. Open planning can improve light and circulation, but partial separation may provide better privacy, storage, or noise control. Sliding panels, cabinetry, and lighting zones can define areas without fully enclosing them.
4. Does HK Construction provide ADU design and construction?
Yes. HK Construction provides ADU construction and design, custom design planning, permit management, and construction management. The exact scope should be discussed based on the property and proposed project.
5. When should built-in storage be planned?
Built-in storage should be considered during floor-plan and cabinetry development. Early planning allows it to coordinate with framing, utilities, windows, doors, appliances, and furniture clearances.
Plan a Smarter Honolulu ADU With HK Construction
A compact ADU works best when the layout, storage, utilities, doors, lighting, and furniture are planned together. Early property review can identify the realistic footprint, while clear priorities help us shape it around the occupant’s daily needs.
HK Construction provides ADU construction and design services for homeowners in Honolulu and on Oahu. We can discuss your goals, review the verified project options, and develop a design that uses the available space carefully. Call 808-841-1800 or schedule a conversation through our contact page to begin planning your ADU.