
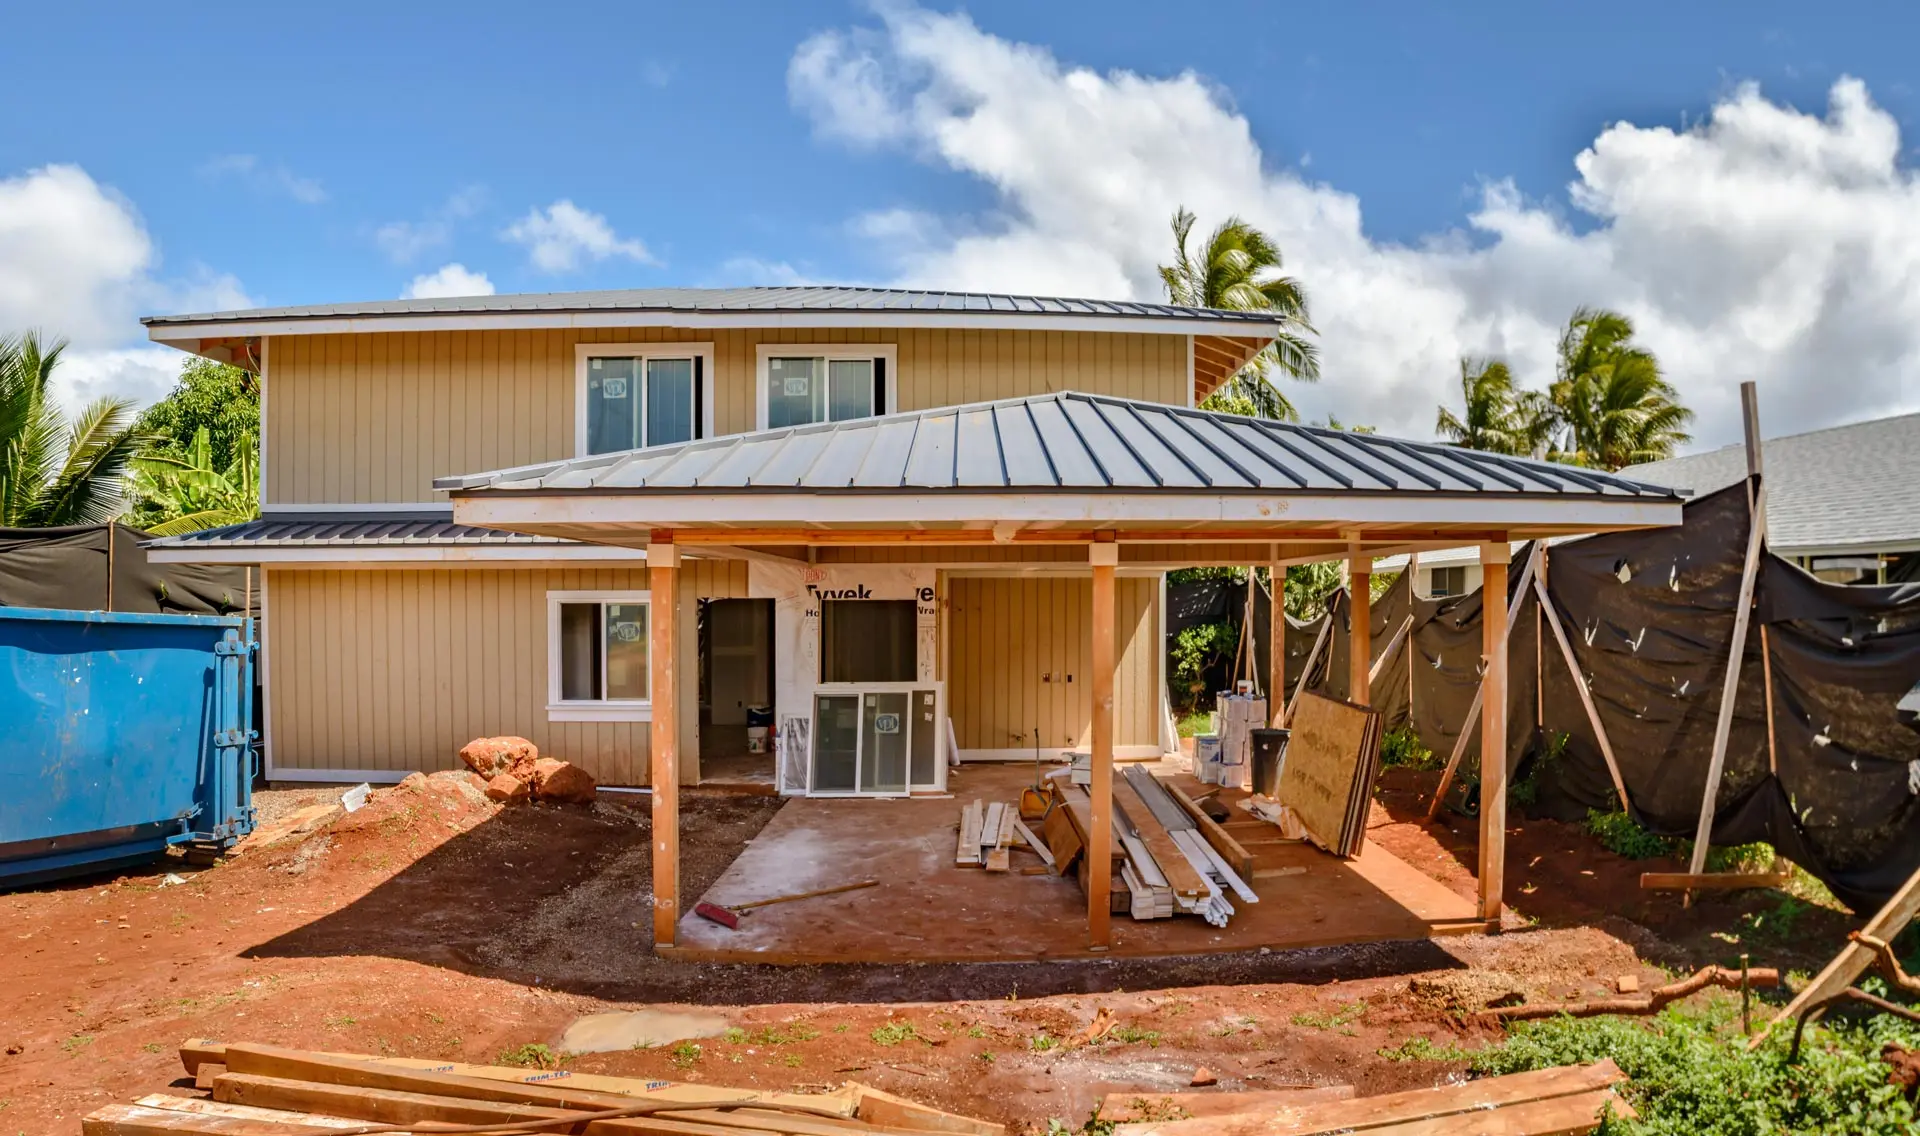
Thinking about adding a new space to your home in Hawaii? You’re not alone! Many homeowners in the islands seek to expand their living areas or add unique features that reflect the beauty of their surroundings. However, diving into home additions can be tricky if you don’t know where to start. From knowing the local rules and regulations to keeping an eye on design trends, the planning phase is crucial. Don’t worry, I’ve put together this guide to help you navigate the do’s and don’ts for your project, ensuring that your dream addition becomes a reality without unnecessary headaches. Let’s dive in!
When planning home additions in Hawaii, it’s important to do thorough research on local zoning laws and obtain necessary permits, as this can prevent costly delays. Additionally, avoid cutting corners on materials and craftsmanship; investing in quality will enhance the longevity and value of your addition.
Planning Your Hawaii Home Additions
The first step in this journey is to determine your objectives. You really need to take a moment and think about what you want from this addition.
Are you looking to expand your living area for family gatherings, create an accessory dwelling unit (ADU) for rental income, or perhaps add a sunroom where you can bask in the sunshine? Each choice carries its own set of design implications and should reflect your lifestyle needs as well as your aspirations.
Once you’ve nailed down your goals, the next step is to understand local trends that can enhance the overall coherence of your project.
Step II – Research Local Trends
Every region has its architectural preferences, and Hawaii is no exception. Many homes here are designed with open floor plans and large windows to let in natural light and showcase breathtaking ocean views. By understanding these trends, you’ll not only align your addition with local styles but also enhance the overall value and appeal of your property.
Once you’ve clarified your objectives and studied local design trends, the next step is to bring in a professional who can turn your ideas into a tangible, well-executed plan.
Step III – Consult an Architect
Engaging a local architect with experience in island-inspired design is a smart step in this process. Architects can offer invaluable guidance on maximizing your new space while ensuring it meets regional building regulations. They know how to integrate new structures with the natural surroundings, which is an essential aspect of tropical aesthetics.
Additionally, they can help you avoid potential setbacks by guiding you through permitting processes that might otherwise feel daunting. By relying on professional expertise, every detail, from your initial goals to design harmony and regulatory compliance, receives careful attention, laying a strong foundation for a successful construction journey.
Key Regulations and Permits
Navigating the permit process can feel overwhelming, especially in Hawaii, where environmental beauty meets strict building regulations. Understanding these regulations is not just an extra step; it’s a critical part of ensuring your project goes smoothly from start to finish. Being well-informed about what is required saves time and can prevent costly delays or even fines down the road.
Understanding Zoning Laws
Zoning laws dictate essential aspects of your construction project, such as the types of structures you can build, their size, and their purpose. According to the City and County of Honolulu’s Department of Planning and Permitting, these rules ensure that neighborhoods maintain their character and meet community needs. Each zoning district has specific guidelines; for instance, residential areas may have restrictions on the height of buildings or the proximity of structures to property lines.
If you’re considering an addition, it’s important to verify that your planned modifications comply with these local zoning ordinances. Doing your homework now helps avoid a complete redesign later!
Obtaining Necessary Permits
Once you’re clear on zoning laws, obtaining necessary permits becomes your next priority. This aspect can seem tedious, but is crucial; without the right permits, your project could face significant hurdles. You’ll likely need several permits for building, electrical work, and plumbing.
Remember that according to the Hawaii Building Code, acquiring a comprehensive permit may take upwards of 90 days or longer, depending on various factors, such as the complexity of your plans and review schedules. But be patient—this wait is part of ensuring safety and compliance with building standards.
Environmental and Historical Concerns
Now let’s touch on another vital aspect: environmental and historical considerations. If your property is near the coastline or nestled in a historic district, you’ll encounter additional layers of regulations that must be respected. For example, any modifications made close to the ocean require compliance with Shoreline Setback Rules—these are in place to protect both natural habitats and human life from erosion and other coastal hazards.
Being aware of these environments is not only essential legally but also ethically as a homeowner who wants to contribute positively to their community and preserve Hawaii’s unique landscape.
With these key regulations in mind, it’s essential to transition toward effectively crafting your budget for the upcoming project. You’ll want to make informed financial decisions that align with all the requirements you’ve uncovered.
Budgeting for Your Project
To start off, a thorough understanding of costs is essential. In Hawaii, the construction landscape differs notably from the mainland; in fact, you can expect to pay between $150 to $300 per square foot. This price range often depends on the complexity of your addition. Simple projects may lean towards the lower end, while intricate designs may push towards the higher end.
So, whether you’re looking to add an extra bathroom or a full guest suite, it’s vital to draw up an estimate that reflects the type of work required and get familiar with these local market rates.
As you compile your cost estimates, it’s wise to consider all aspects of your project. This includes not only material and labor costs but also any permits or site preparations that may be necessary. By looking at every possible expense in advance, you’ll be empowered to set more realistic financial expectations, giving you a clearer path forward as you embark on you home remodeling.
Step I – Estimate Costs
Realistically estimating costs is merely the first step. The average costs mentioned earlier reveal how essential it is for homeowners to thoroughly vet their plans before making decisions. It’s easy to overlook specific details like high-quality materials or professional labor. Engage with contractors who can provide detailed breakdowns so you understand where every dollar will go within your project budget.
Once you’ve crafted a comprehensive cost estimate, the next step is equally vital—building contingency plans into your budget.
Step II – Plan for Contingencies
It’s prudent to set aside 10-20% of your overall budget specifically for unexpected expenses. Think of this as a safety net; numerous factors can throw your project off course, from hidden structural issues lurking behind walls to delays in material shipments due to unforeseen circumstances such as bad weather or higher demand. By anticipating these potential bumps in the road now, you’re ensuring that you’re not blindsided later on.
Moreover, having a contingency fund helps maintain momentum throughout the project without constant worry about finances derailing progress when issues arise unexpectedly.
Using Financing Options
For many homeowners navigating large-scale additions, financing options can make all the difference. Home equity loans or construction-specific financing are commonly used routes, often providing favorable terms with local banks when your project is well-planned and clearly defined. It’s important to discuss these options early on and weigh the advantages versus potential risks involved in borrowing money for construction purposes.
Budgeting well lays the groundwork for your addition, setting the stage for blending design and functionality seamlessly into your home as you continue this exciting journey.
Optimal Design and Layout Tips
One of the most striking ways to enhance your home addition is by prioritizing open floor plans. These layouts maximize space and create an airy, welcoming atmosphere. Imagine walking into a room where light pours in from various angles, seamlessly connecting the indoor and outdoor areas. Utilizing sliding doors and large windows blurs the lines between your living space and the beautiful landscape outside. This transition transforms your home into a sanctuary where nature becomes an integral part of your daily life.
To truly embrace this concept, consider placing sliding doors that open onto a lanai or patio. This practical approach enhances natural light and provides easy access to outdoor spaces for family gatherings or quiet evenings under the stars. Ultimately, it elevates your home’s value, bringing functionality and beauty together.
Building upon this notion of harmony with nature, let’s explore sustainable design elements that contribute positively to the environment while improving your home’s efficiency and comfort.
Incorporating sustainable features is crucial, especially in Hawaii’s unique climate. Think about installing energy-efficient windows that keep your home cooler and significantly reduce energy costs. Solar panels can supplement your power needs while reflecting a commitment to responsible living; they harness the abundant sunlight that graces our islands year-round, providing tremendous savings over time.
In addition to these elements, consider incorporating native island plants into your landscaping. They require less water, thrive in local conditions, and bring a naturally lush, tropical aesthetic to your property. Furthermore, following the region’s Building Energy Efficiency Standards allows you to create a home that supports broader energy goals while maintaining comfort and sustainability.
Lastly, we must address how integrating cultural elements can profoundly enrich the aesthetics of your addition.
Island-inspired architecture carries deep meaning, rooted in history and a strong connection to nature. By incorporating native wood details or traditional patterns into your design, you honor the region’s rich culture while creating a unique space that tells a story. Consider using native hardwoods for cabinetry or trim work as a standout feature; their natural beauty and rarity evoke an immediate sense of place and timeless tradition.
Infusing cultural elements fosters a deeper connection with the heritage surrounding us, enriching not only the structure itself but also enhancing community ties through shared backgrounds and narratives. By weaving these aspects into your addition, you’re not just creating functional spaces you’re crafting warm environments where memories can blossom through generations.
As you embark on this journey of designing a home addition, remember that embracing optimal design principles serves you well while honoring the beauty around us in profound ways. With these foundational concepts at play, it’s essential now to consider how different materials can withstand our unique climate.
Finding the Right Contractor
Choosing a home remodeling contractor for your home addition isn’t merely about hiring someone with tools; it’s about finding a partner in the creative process of building your dream space. A good contractor can turn your vision into a reality while managing timelines and budgets and ensuring quality work.
Credentials and Experience
When beginning your search, start by verifying the contractor’s credentials, licensing, and insurance status. This step is critical, as it will save you from potential headaches down the line. HK Construction, with over 35 years of experience, specializes in various home additions across Hawaii and is a reliable choice. Our expertise in construction means we understand local building codes and regulations, which can be particularly beneficial in avoiding compliance issues.
Client Testimonials
Equally important is checking client testimonials or reviews. Feedback from past clients is invaluable and can provide insights into what you can expect during the project process. Look for specific comments that highlight aspects important to you—like communication skills, reliability, and craftsmanship—as these factors will significantly influence your satisfaction.
Clear Communication
Establishing clear lines of communication from the outset is essential for a successful collaboration. A capable contractor should prioritize keeping you updated on progress, timelines, and any changes related to costs or scope. Regular updates help manage expectations and minimize misunderstandings, common sources of stress in construction projects. Be proactive in seeking information; don’t hesitate to request specifics about stages of construction or modifications as work progresses.
By focusing on these aspects—credentials, client testimonials, and communication—you set yourself up for success when embarking on your Hawaii home addition project. Each plays a pivotal role in shaping the outcome and ensuring a positive experience throughout the journey.
Ready to start your dream addition? Contact HK Construction now or call us at (808) 841-1800 and make your vision a reality today!