
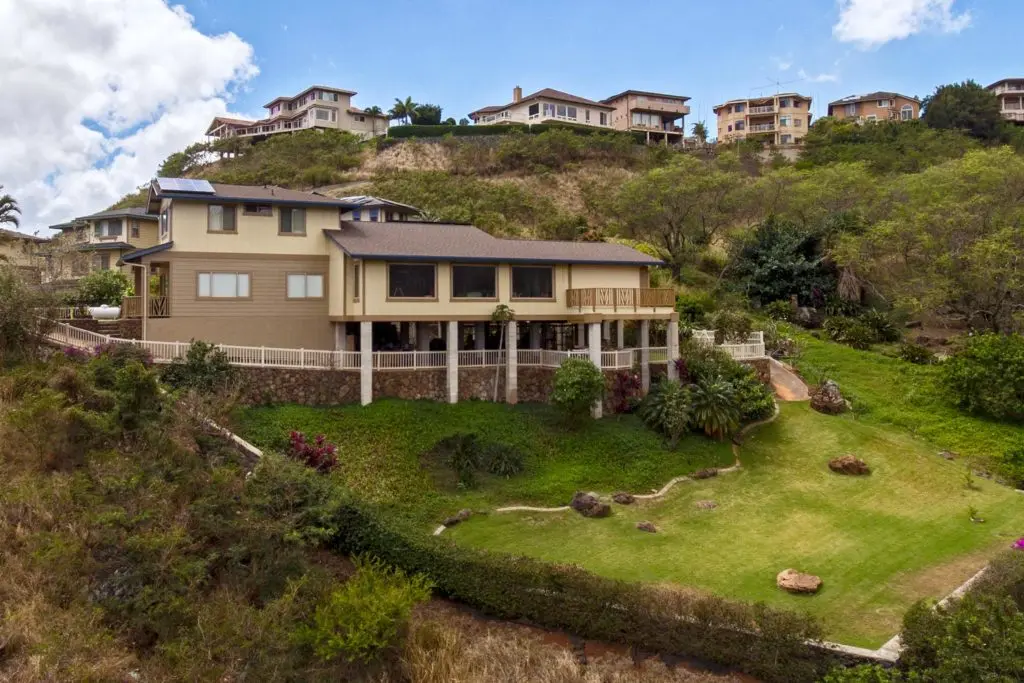
As housing needs change, more households are looking for practical ways to create homes that support multiple generations under one roof. Whether it is adult children living with parents, grandparents moving in, or families planning ahead for long-term care and flexibility, a well-designed multi-generational home can make daily life more comfortable, organized, and sustainable.
The key is thoughtful construction. A multi-generational home should do more than simply provide extra bedrooms. It should give each person a sense of privacy, support different routines, and make shared living feel intentional rather than crowded. With the right layout and features, families can create a home that works for everyone now while also adapting to future needs.
If you are planning to build or renovate for multi-generational living, here are some of the most important construction tips to keep in mind.
Start With a Flexible Floor Plan
One of the most important parts of a multi-generational home is the layout. A flexible floor plan allows the household to function well even as needs change over time. What works for a family today may need to be adjusted later as children grow up, older adults need more accessibility, or work-from-home routines become permanent.
Homes designed for multiple generations often benefit from having separate bedroom zones rather than placing every bedroom side by side. Spacing out sleeping areas can help reduce noise, support privacy, and make it easier for different generations to keep different schedules. A flexible layout may also include bonus rooms, dens, or office spaces that can later be converted into bedrooms, caregiver rooms, or private sitting areas.
Open common areas can still play an important role, but they should be balanced with spaces where household members can step away for rest, work, or quiet time. A home that blends connection with privacy usually performs much better in the long run.
Prioritize Privacy From the Beginning
Privacy is one of the biggest factors that determines whether a multi-generational setup feels comfortable. Even when relatives enjoy living together, everyone still needs personal space. This should be built into the construction plan early rather than treated as an afterthought.
Features like split-bedroom layouts, sound-insulated walls, separate lounge areas, and private bathrooms can make a major difference. In some cases, homeowners may want to include a separate entrance for one part of the household. This can be especially useful for older parents, adult children, or extended family members who want more independence while still living on the same property.
Simple design decisions can also improve daily comfort. Positioning bedrooms away from noisy gathering areas, adding more storage, and creating distinct living zones can help reduce friction and make the home feel more functional for everyone.
Include Accessibility Features for Long-Term Use
A multi-generational home should be designed with long-term livability in mind. Even if no one in the household currently needs mobility support, accessibility features can add value, convenience, and peace of mind for the future.
First-floor bedrooms are often one of the most practical features in a multi-generational build. They can make daily life easier for older adults and provide flexibility for guests or anyone with temporary mobility issues. Wider hallways and doorways, curbless showers, grab bar reinforcement, non-slip flooring, and easy-to-reach storage are also smart additions that can improve safety and usability without sacrificing style.
Building with accessibility in mind does not mean the home has to feel clinical. Good design can seamlessly incorporate these features while keeping the space attractive, modern, and comfortable.
Design Shared Spaces to Support Daily Life
In a multi-generational home, common areas should work hard. Kitchens, dining spaces, living rooms, and laundry areas often become the most heavily used parts of the house, so they should be designed with both functionality and flow in mind.
A larger kitchen with ample counter space, generous storage, and room for more than one person to cook at a time can make daily routines much easier. Double sinks, oversized islands, and walk-in pantries are all useful features in homes where multiple people may be preparing meals or storing groceries.
Dining and living spaces should also allow for both gathering and movement. Comfortable shared areas help bring the household together, but they should not feel cramped. Built-in storage, practical seating layouts, and strong indoor-outdoor flow can improve both usability and overall comfort.
Laundry rooms are another area worth planning carefully. In larger households, extra storage, folding space, and efficient appliance placement can save time and reduce stress.
Think About Separate Living Options
Some multi-generational households function best when they have partially independent living areas within one property. This can create a better balance between togetherness and autonomy.
Depending on the lot, budget, and zoning considerations, this could mean designing a private suite with a bedroom, bathroom, and sitting area. In some cases, homeowners may also consider a wet bar, secondary kitchenette, or attached living quarters that support more independent day-to-day living. These types of spaces can work well for aging parents, returning adult children, long-term guests, or even future caregiving arrangements.
Planning for this during construction is usually much easier than trying to retrofit the home later. Even if the separate space is not fully needed right away, building in the option can add flexibility and long-term value.
Build for Storage and Organization
Storage becomes even more important when more people share one home. Without enough built-in storage, clutter can quickly affect how comfortable and functional the home feels.
A well-designed multi-generational home should include thoughtful storage throughout the property. This may include larger bedroom closets, linen storage, mudroom cabinets, garage organization systems, and built-in shelving in common areas. Kitchens should also be planned with extra pantry space in mind, especially for larger grocery loads and shared household supplies.
When every family member has a place for their belongings, the home tends to feel calmer, cleaner, and easier to maintain.
Plan for Different Schedules and Lifestyles
Multi-generational households often include people with very different routines. Some may wake early for work, others may keep later hours, and older adults or young children may need quieter spaces during the day. Good construction planning helps account for these differences.
Sound control is one of the most overlooked features in shared homes. Better insulation between rooms, solid-core interior doors, and strategic room placement can all help reduce noise transfer. Multiple bathrooms can also ease the pressure of busy mornings and evening routines.
It is also helpful to think about how the home will function during the day. A small office, reading nook, or secondary living area can give different members of the household room to work, relax, or recharge without competing for the same space.
Choose Durable, Low-Maintenance Materials
When a home is used by multiple generations, surfaces and systems often experience more wear. Choosing durable, easy-to-maintain materials can help the home stay attractive and functional over time.
Flooring, cabinetry, countertops, fixtures, and paint finishes should all be selected with daily use in mind. Materials that hold up well to foot traffic, moisture, and regular cleaning are often the best investment. This is especially important in entryways, kitchens, bathrooms, and other high-use areas.
Low-maintenance finishes can also reduce the workload for the household and help preserve the appearance of the home for years to come.
Work With a Builder Who Understands Multi-Generational Design
Building for multi-generational living requires more than adding square footage. It takes careful planning, smart design choices, and a clear understanding of how people actually live together. An experienced builder can help homeowners think through layout, flow, privacy, accessibility, and long-term use so the finished home supports the entire household.
The best results come from planning early and asking the right questions from the start. How can the home adapt over time? Which features support comfort without sacrificing style? Where can privacy be improved? How can the space serve today’s needs while preparing for the future?
A thoughtful construction approach can turn a shared living arrangement into a home that feels functional, welcoming, and built to last.
Final Thoughts
A well-designed multi-generational home can offer comfort, flexibility, and better day-to-day living for households with evolving needs. From private bedroom zones and accessible features to shared living spaces and durable materials, the right construction choices can make a significant difference in how the home functions over time.
A well-designed multi-generational home can improve comfort, functionality, and long-term flexibility for growing households. Whether you’re planning a renovation or a new build, working with an experienced home renovation contractor in Honolulu ensures your space is designed to support privacy, accessibility, and everyday living. At HK Construction, our team specializes in home remodeling services, home additions, and custom design and construction across Oahu. Contact us today at 808-841-1800 to start building a home that works for every generation.