
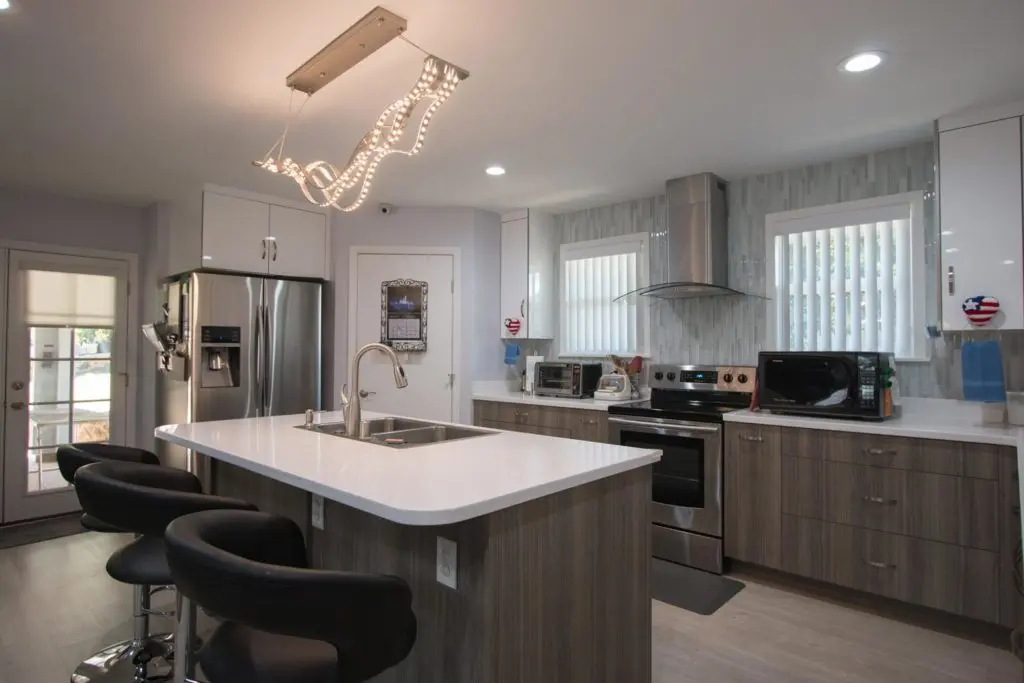
When it comes to kitchen design, the debate over open vs. closed layouts can feel a bit like choosing between a sunny beach day or a cozy night in—the options are enticing, but your choice really depends on your lifestyle. Do you envision whipping up gourmet meals while entertaining friends and family, or do you prefer a quiet space where culinary creativity can flourish without distractions? Each style has its own charm and practical benefits that cater to different needs. In this article, we’ll explore the advantages and features of both open and closed kitchens specifically in the beautiful context of Hawaii—helping you find out which one might be the perfect fit for your home and lifestyle.
Open kitchens promote an airy, spacious feel, making them ideal for entertaining and allowing for easy interaction with guests; however, they may lack privacy and can lead to cooking odors spreading throughout the home. Conversely, closed kitchens offer distinct separation from the main living areas, providing a quieter space and minimizing distractions while cooking, but they can feel cramped and limit social interaction; the choice ultimately depends on your lifestyle preferences and available space.
Open Kitchen Design Trends in Hawaii
The allure of open kitchen designs in Hawaii is palpable, creating spaces where family gatherings can flourish and culinary delights unfold against the backdrop of stunning ocean views. A significant part of this trend is the emphasis on a seamless flow between indoor and outdoor spaces, allowing kitchen activities to connect with patio dining or outdoor entertaining areas. It’s not unusual to find a kitchen opening directly onto a lanai where families can enjoy the tropical breeze while preparing meals.
Imagine stepping into your kitchen, scents from simmering dishes wafting through the air, and being greeted by expansive windows that frame a picturesque sunset. This design enhances visual appeal and promotes social interaction, making it easy to converse with loved ones from various parts of the home. In our projects, we’ve noticed that clients increasingly want to integrate technology into these designs, adding smart appliances that blend seamlessly into the open space.
Popular Features in Open Kitchens
Homeowners are often drawn to certain standout features that define modern open-concept kitchens. One signature element is the oversized island, which acts as a multi-functional centerpiece. It provides ample space for meal prep and cooking while also accommodating casual dining and socializing. These islands can become gathering spots where friends share stories over coffee or families enjoy quick meals together.
Choosing materials is another critical area where homeowners express distinct preferences. Natural elements like Koa wood—indigenous to Hawaii—are frequently used in barstools or countertop surfaces, marrying functionality with local character. Such choices breathe life into kitchens, connecting spaces back to their cultural roots while maintaining a contemporary design aesthetic.
As homeowners embrace openness and connectivity in their kitchens, it’s essential to consider how traditional styles might offer their own unique advantages and charm moving forward. Let’s now turn our attention to exploring what makes these classic designs special.
Essentials of Closed Kitchens
Closed kitchens are not merely a design choice; they echo traditional sensibilities that value privacy and intimate cooking spaces. One important aspect to consider is the balance between aesthetics and functionality. When designing a closed kitchen, focus on elements that provide visual warmth while enhancing the practicality of your space.
Benefits of a Closed Layout
One hallmark benefit of a closed kitchen layout is privacy. Cooking can be a deeply personal experience, and many people cherish the separation it allows from social areas. With a closed kitchen, the clatter of cooking pots and the scent of sautéing onions don’t intrude upon your living room or dining area, keeping both spaces serene.
Additionally, this arrangement can greatly aid in reducing distractions. Suppose you’re whipping up an intricate meal for family or friends; having a dedicated space means you can concentrate without interruptions—important if you’re exploring new recipes or planning to spend significant time in preparation.
Another significant advantage is energy efficiency. In Hawaii’s warm climate, maintaining a cool atmosphere within your home is paramount. By containing heat generated during cooking within your closed kitchen, you facilitate effective air conditioning use. This translates to potential savings in utility bills, as air conditioning systems won’t have to work overtime battling heat infiltrating from an open kitchen layout.
Moving beyond functionality, the aesthetic appeal of a closed kitchen shouldn’t be overlooked either. Utilizing local materials, such as bamboo or granite sourced from nearby islands, can bring an authentic touch to your design while promoting sustainability. Picture expansive cabinetry made from reclaimed wood paired with vibrant tile backsplashes—the character these features add is unmatched.
Design Flexibility
The flexibility in design also allows for creativity. For instance, utilizing pocket doors or sliding panels made from locally sourced materials can preserve open sightlines when desired while effortlessly enclosing the space when necessary. It’s almost like being able to switch between two worlds—an inviting gathering space or a private culinary enclave—all at your fingertips.
As you navigate the choices that come with a remodeled kitchen, considering how local materials can enhance your design will undoubtedly elevate the overall aesthetic and function of your home.
Incorporating Local Materials and Aesthetics
Choosing local materials for your kitchen remodel is akin to weaving Hawaii’s rich cultural tapestry into your home. By using elements such as koa wood and lava stone, you set the stage for a space that speaks to both tradition and contemporary living. Koa wood, with its striking reddish hues and strength, provides an unparalleled option for cabinets and countertops. Each piece of koa tells a story of growth and resilience, making it more than just a building material; it becomes part of the family narrative.
“Incorporating these materials can make your kitchen feel like a true extension of Hawaii’s natural landscape.” – John Kapua, local artisan.
This highlights how selecting materials impacts not just aesthetics but also the emotional connection to the environment.
Lava stone similarly connects your kitchen to the volcanic origins of our islands. Its rugged texture adds an earthy element that can transform ordinary countertops or backsplashes into stunning visual focal points. Beyond aesthetics, lava stone is resilient against heat, making it practical for cooking areas. It serves as a constant reminder of Hawaii’s geological wonders while also functioning efficiently within the kitchen.
Then there’s bamboo—often hailed as nature’s wonder plant due to its quick growth and sustainability. Bamboo offers not just versatility but also a certain warmth that enhances kitchen cabinetry and accents. When woven into the design, bamboo furniture brings lightness into the space, preparing it for social gatherings while respecting the island’s ecological balance.
By thoughtfully choosing these native materials, you are enhancing the beauty of your kitchen while supporting local artisans and businesses. This commitment contributes richly to Hawaii’s economy and promotes sustainable practices. Imagine slicing fresh mangoes on a koa wood countertop while glancing around at a space that feels genuine and deeply rooted in its cultural landscape.
With carefully selected local materials establishing your aesthetic, remember that the layout will play an equally critical role in how this beautiful space functions in daily life. Every decision here will weave into the bigger picture of home comfort and style.
Choosing Between Open and Closed Layouts
When considering the right kitchen layout, one of the first factors to keep in mind is how you envision using your space daily. An open kitchen tends to foster a sense of community and inclusion, allowing for seamless connections between cooking and living areas. If you’re the type who loves hosting friends and family, an open kitchen can transform gatherings into lively events where conversations flow while dinner is being prepared.
However, if you lean towards more intimate gatherings or prefer quiet meal prepping, a closed kitchen presents an inviting sanctuary that provides privacy during cooking.
It’s important to think about how all your activities fit within your lifestyle. For instance, parents with young children may prefer an open layout to keep an eye on little ones while they work on dinner. In contrast, couples or individuals without kids might find joy in a more segmented approach, creating more defined spaces for culinary exploration without distractions.
“The heart of the home is where everyone gathers. Choose a layout that reflects your personal dynamics.”
Resale value is another pivotal consideration. The ongoing trend in modern homes leans towards openness—many buyers appreciate the airiness and spacious feel it brings to a property. Nonetheless, traditional buyers often favor closed kitchens as they offer distinct spaces for cooking and entertaining, giving homeowners the opportunity to retreat from the hustle and bustle of socializing. It’s wise to evaluate market trends specific to your neighborhood, as preferences can differ significantly from one location to another.
As you weigh these options, consider practical aspects such as storage space and appliance placement too; they often dictate how comfortable you’ll be in your new kitchen ambiance. Moving forward, it’s essential to explore how personal preferences impact both privacy and the efficient use of available space.
Privacy and Space Utilization
Privacy may seem like a secondary consideration in kitchen design, yet it plays a vital role in how this space functions. Imagine a bustling household where various activities unfold simultaneously—children are playing in the living room while guests mingle nearby. A closed kitchen layout provides a sanctuary for the chef, allowing them to concentrate on meal preparation without distractions. This dedicated space not only enhances the cooking experience but also allows for greater organization and finesse in culinary endeavors.
Efficient Space Management
The efficiency of space management is another critical aspect when weighing open versus closed kitchens. Closed kitchens excel in homes with limited space, as they can utilize compact wall partitions to create additional storage areas. Think of it as tucking away your pots and pans behind a cabinet door, keeping countertops clutter-free. In contrast, open kitchens embrace a design philosophy that blends dining, living, and cooking areas into one larger expanse.
This seamless integration facilitates social interactions within families or groups while maximizing floor space.
Moreover, an open kitchen can transform how light flows through your home. By eliminating walls, you invite natural light to penetrate deeper into the heart of your residence. This increases brightness while giving smaller homes an illusion of grandeur, evoking feelings of airiness.
Embracing natural light not only adds warmth but can enhance mood—factors worth considering when selecting your layout. Take time to think about how you want the atmosphere to feel on a daily basis. A well-thought-out design can significantly elevate the functionality and aesthetics of your kitchen while catering directly to your family’s needs.
As you consider these factors, reflect on how daily routines and family dynamics might influence your choice. Understanding these elements can guide you toward the most suitable kitchen layout tailored to your unique lifestyle.
Family Needs and Lifestyle Considerations
The daily rhythm of your household plays a crucial role in selecting the right kitchen design. If you have little ones running around, an open layout can be advantageous. It allows for seamless interaction while you’re preparing meals, ensuring you can keep an eye on curious toddlers. Imagine cooking dinner while your kids are safely playing nearby—this arrangement promotes safety while fostering family bonding.
On the other hand, if your household includes older residents or individuals who appreciate quieter spaces, a closed kitchen may be more suitable. A quieter environment provides a sense of order and allows for uninterrupted focus when preparing meals. It compartmentalizes various activities, minimizing distractions that might stem from an active living area.
Tailoring to Your Lifestyle
| Family Type | Ideal Layout | Key Features |
| Young Families | Open | Visibility, multi-use island |
| Multi-Generational | Closed | Separate spaces, noise control |
| Frequent Entertainers | Open | Flow into living/dining area |
| Busy Professionals | Closed | Organized, efficient space |
For instance, a young couple with frequent visitors may find an open-plan kitchen to be a vibrant stage for hosting gatherings. This style encourages conversation and interaction among guests, making entertaining effortless. In contrast, busy professionals can benefit from the streamlined efficiency of a closed layout—an organized space that hides chaos and helps them focus after long workdays.
The choice doesn’t stop at just whether to have a closed or open kitchen; it extends into how you envision using this space in alignment with family needs. Consider how you cook—are you often making multiple dishes at once? An open kitchen with an island could enhance collaboration by allowing others to join in during meal prep.
A couple shared their experience on our website about converting to an open layout, stating it transformed their Waikiki apartment into a communal hub for friends and family. They emphasized how delicious meals now serve as both culinary experiences and catalysts for connection among loved ones.
Regardless of your choice, seeking professional consultation will illuminate elements specific to your lifestyle, ensuring that your new kitchen aligns perfectly with your family’s dynamic.
By contacting us at HK Construction for guidance on your kitchen remodel project, you can create the space that best fits your needs and enhances your quality of life.