
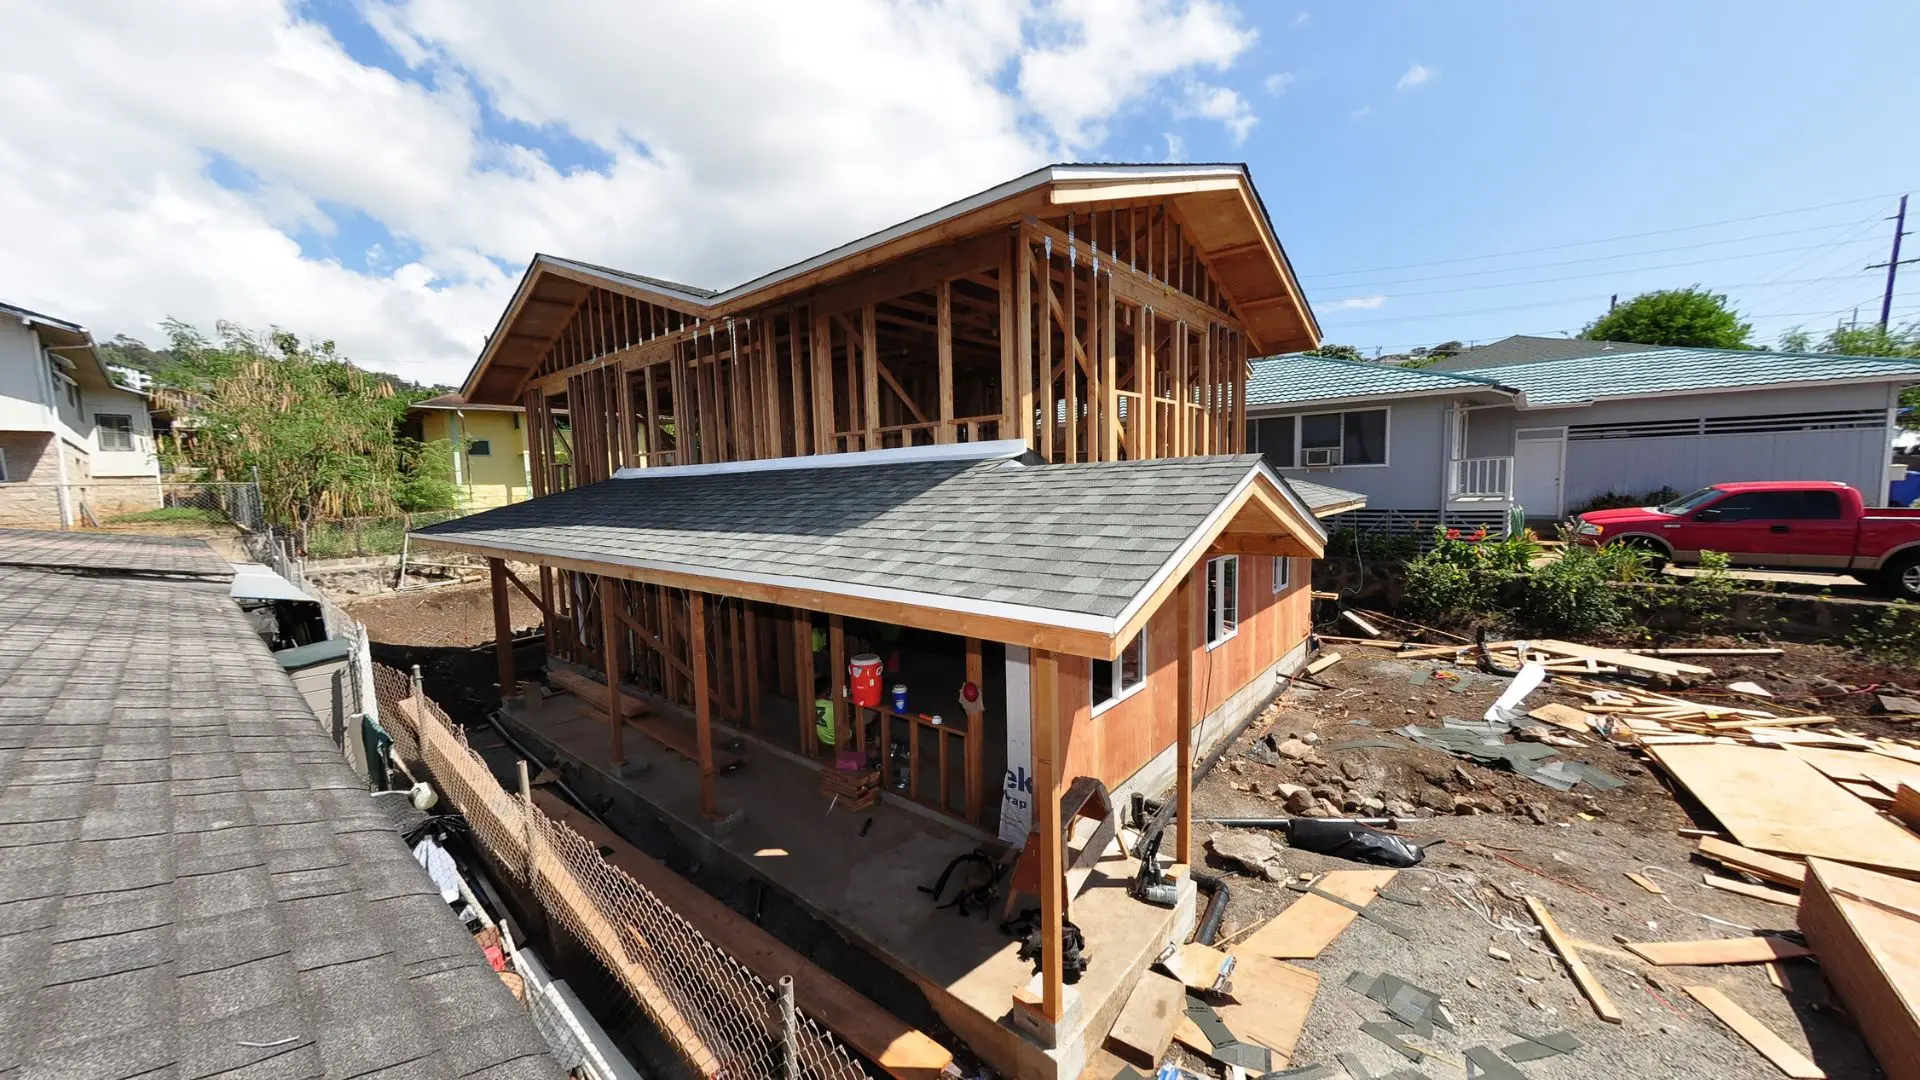
Building a home that suits everyone in your family may feel like searching for a needle in a haystack, especially if your family spans multiple generations. You’re likely thinking about how to balance everyone’s needs, from grandparents who value their peace and quiet to children who crave playfulness and space to grow. Fortunately, the solution is within reach—considering a multi-generational home tailored just for you. This option not only allows you to create a comfortable living environment that fits both youthful energy and mature serenity, but it also enriches family bonds while offering practical benefits like shared expenses and support systems. Let’s dive into why working with specialized multi-generational home builders can open the door to your ideal living arrangement.
Choosing a multi-generational home builder ensures that your unique living arrangement is thoughtfully designed to accommodate various family needs, such as privacy, shared spaces, and accessibility features. HK Construction possess specialized knowledge about zoning regulations, adaptable layouts, and energy-efficient practices, ensuring your home meets both functional requirements and long-term living standards for multiple generations.
What is a Multi-Generational Home?
Multi-generational homes are residences thoughtfully designed to accommodate several generations of a family, such as grandparents, parents, and children, all living harmoniously under one roof. This arrangement allows families to remain close while providing the necessary space for individual privacy and independence. In fact, according to the Pew Research Center, the demand for multi-generational living setups has significantly increased—quadrupling since the 1970s—and now touches the lives of over 59 million Americans. You might find that it serves not just as a shelter but as a way to cultivate deeper familial bonds.
Definition and Trend
At its core, a multi-generational home combines various living spaces that cater specifically to all age groups within the family. These homes can take many forms, whether they come with an accessory dwelling unit (ADU) or simply offer enough square footage for separate quarters. The trend toward this type of housing is no coincidence; rising living costs, demographic shifts, and changes in societal norms have combined forces to usher in this significant transition.
To illustrate further, it’s important to mention that in 2021 alone, around 64 million Americans were living in multi-generational homes. This shift reflects changing attitudes toward family dynamics and financial responsibilities as families embrace the idea that sharing a home can alleviate economic burdens—from mortgage payments to utility bills.
Key Components of Multi-Generational Homes
A typical multi-generational home often includes features like separate living areas, which could range from dedicated suites to fully equipped basements or attics. Additionally, multiple kitchens or kitchenettes and private entrances ensure that each generation enjoys their own space while still being able to gather together for family dinners and celebrations.
This careful balance between shared and private areas crafts an environment that resonates with comfort and adaptability. For instance, communal spaces like the kitchen might serve as the heart of family life, where everyone comes together to share meals and experiences. Meanwhile, private zones—complete with their own bathrooms and bedrooms—offer sanctuary for those moments when solitude is needed.
These design elements allow families to support one another effectively while fostering close relationships across different generations.
With the benefits of shared expenses and lasting family connections clearly outlined, let’s explore how HK Construction enhance these living arrangements through their expertise and unique approach.
Expertise of HK Construction
Choosing HK Construction who specialize in multigenerational homes opens the door to a level of craftsmanship that caters specifically to the diverse needs of your family. These professionals understand that it’s not just about building walls and roofs; it’s about creating spaces where multiple generations can coexist comfortably under one roof. Their specialized knowledge allows them to recognize the importance of designing areas with both private and communal spaces, ensuring that every family member feels at home.
Specialized Knowledge and Custom Approaches
HK Construction have honed their skills in accommodating the unique dynamics of different family units. They focus on understanding your family’s specific requirements—whether it involves creating soundproof bedrooms for grandparents or designing shared spaces that encourage family bonding. By customizing layouts that efficiently balance privacy and community, they bring profound benefits to everyday life.
Imagine walking through a large yet cozy kitchen where laughter fills the air as family cooks together, while just down the hall, a serene nook provides a quiet sanctuary for study or rest.
This level of detail extends beyond aesthetic design; it includes thoughtful architectural planning, such as optimal window placement for natural light and airflow, which are vital for creating a welcoming atmosphere.
Benefits of Shared Living Spaces
One of the most significant advantages of multigenerational living is, without a doubt, the financial gains that stem from sharing resources. Families can significantly reduce expenses by jointly covering costs for utilities, maintenance, and groceries. Instead of each household individually managing its bills, pooling resources means that everyone stands to save money. This can be especially beneficial in today’s economy, where rising living costs place additional financial strain on families. By sharing expenses, you can allocate those savings to other important areas, such as vacationing together or enhancing your home with sustainable features.
However, it’s not just about the money; there are emotional rewards that come into play as well.
The emotional and social aspects of shared living arrangements offer compelling reasons to consider this lifestyle. Living together provides an innate support system: elderly family members can take on childcare responsibilities, assisting parents while also having their own needs met through close proximity to loved ones.
Such living arrangements foster meaningful connections—grandparents become involved in their grandchildren’s lives and share valuable wisdom through daily interaction. Research shows that these interactions not only enhance family bonding but also promote stronger generational ties. For instance, children raised with ongoing access to their grandparents often display greater emotional resilience and security.
The combination of financial benefits and emotional support makes shared living spaces a valuable consideration for many families. Not only do they foster connections among different generations, but they encourage a life built upon collaboration and mutual benefit. Each meal prepared together and every laugh shared in the common room contributes to a richer family tapestry unfolding right before your eyes.
As you reflect on these advantages, consider how tailored design elements can further accommodate the unique needs of your family dynamic.
Customizations for Family Needs
One of the most rewarding aspects of building or remodeling a multi-generational home is the ability to customize spaces for everyone in your family. This means designing areas that are not only functional but also comfortable and inviting to people of all ages.
For instance, features like wider doorways can accommodate wheelchairs, while slip-resistant flooring can reduce the risk of falls—a common concern for older adults living under one roof with younger family members. It’s this thoughtful approach to design that elevates the living experience for everyone.
Design Features for All Ages
Imagine walking into a kitchen where the counters are at an appropriate height for both short and tall family members, enabling everyone from grandparents to grandchildren to lend a hand during meal preparation.
Open floor plans encourage social interaction, providing ample space for play stations where children can engage in activities while parents keep an eye on them from nearby seating areas. Adding shared homework stations offers a communal space where older kids can study while fostering collaboration with their younger siblings. These features create an environment where family members feel connected yet have their personal spaces.
Moreover, customizing spaces helps ensure that homes remain practical as families evolve and change over time.
Future-Proofing for Changing Requirements
When you build a multi-generational home with adaptability in mind, you’re not just answering today’s needs; you’re future-proofing for tomorrow’s. Homes at HK Construction often feature flexible spaces like enclosed breezeways or separate entrances designed specifically for teenagers who may desire their independence while still being close enough to maintain family connections.
These arrangements help foster independence without losing that essential sense of togetherness.
Embracing adaptable designs also includes elements like convertible rooms that can easily transition from guest suites to office spaces when needed.
This flexibility allows families to respond effectively to changing circumstances—be it accommodating elderly relatives returning home or creating work-from-home setups as part of a shift toward remote work.
A well-considered design isn’t just about aesthetics; it’s about fostering love, respect, and care among all generations living under one roof.
Customizations should always include energy-efficient features too. As families grow and require more resources, including sustainable appliances, it becomes essential to manage costs efficiently.
By investing in these upgrades from the start, families can enjoy additional savings over the long run while making choices beneficial to the environment.
Customizations tailored for family needs create opportunities for harmony and convenience, setting the stage for a lifestyle that thrives even as circumstances change.
Flexibility in Lifestyle
One of the most appealing features of multi-generational homes is the lifestyle flexibility they provide. In an environment where different generations live together, unique opportunities arise to create spaces that serve various purposes while ensuring everyone retains their independence. For instance, having separate entrances not only promotes privacy but also allows family members to come and go without disturbing each other. Imagine your parents coming home from a long day, entering through their private door, while the kids watch a movie nearby. This setup creates a balance between togetherness and individual space that many families cherish.
Tailored Lifestyle Options
The tailored design options available with multi-generational homes make them truly versatile. Spaces can be multi-functional; for example, a room designed for family gatherings can just as easily transform into a peaceful study area or a professional-looking home office with minimal adjustments. You might find that after Thanksgiving dinner, the dining table gets cleared away to create an impromptu game night space for everyone to enjoy together.
| Feature | Benefit |
| Separate Entrances | Independence |
| Multiple Kitchens | Convenience |
| Enclosed Breezeways | Privacy and Access |
| Soundproof Bedrooms | Peace and Quiet |
| Adaptable Common Spaces | Versatility |
The incorporation of soundproof bedrooms can offer family members their own haven away from noise, allowing for restorative sleep or focused work time without interruptions.
Furthermore, the presence of multiple kitchens enhances convenient meal preparation—one for traditional family meals while another could serve as a casual breakfast nook or snack station for the children. This arrangement supports both communal cooking experiences and personal preferences, catering to diverse needs within one household.
Choosing HK Construction
The process of choosing a builder for your multi-generational home is as crucial as the design itself. You want someone who understands not just the technical elements of construction but also the dynamics of family living. Start with a thorough evaluation of the builder’s experience specifically related to multi-generational homes. Instead of merely reviewing their general portfolio, seek projects where they have successfully integrated distinct living spaces for different generations. Having HK Construction on your side who has navigated this terrain can make all the difference.
Next, consider customer service and willingness to cater to unique family needs. A builder’s approach is often reflected in their responsiveness during initial consultations or inquiries. Are they keen listeners? Do they show genuine interest in understanding your family’s specific requirements? This relationship will be vital throughout the construction process.
Client testimonials serve as invaluable resources. Explore feedback from previous clients, particularly regarding their experiences working with HK Construction. Hearing about real experiences sheds light on how well a builder performs under pressure, communicates issues, and adheres to deadlines.
Transparency in budgeting can also make or break your building experience. Seek a contractor who is upfront about costs associated with various design decisions before committing; no one enjoys hidden fees popping up halfway through the project. By having clear communication regarding expenses, you can avoid last-minute surprises when it comes time for payment.
Given today’s emphasis on eco-friendly living, it’s beneficial to find professionals who incorporate energy-efficient solutions and sustainable materials into their builds. Not only does this align with contemporary values, but it can significantly reduce utility costs over time, making your multi-generational home more economically feasible in the long run.
With these factors in mind, you’re not only getting a builder; you’re gaining a partner who understands your vision and priorities as a family.
Choosing wisely now will create an environment that nurtures intergenerational bonds while respecting individuality within your household. If you’re ready to build a custom multi-generational home that fits your family’s needs perfectly, don’t hesitate to reach out to us at HK Construction or call us at (808) 841-1800 today!