
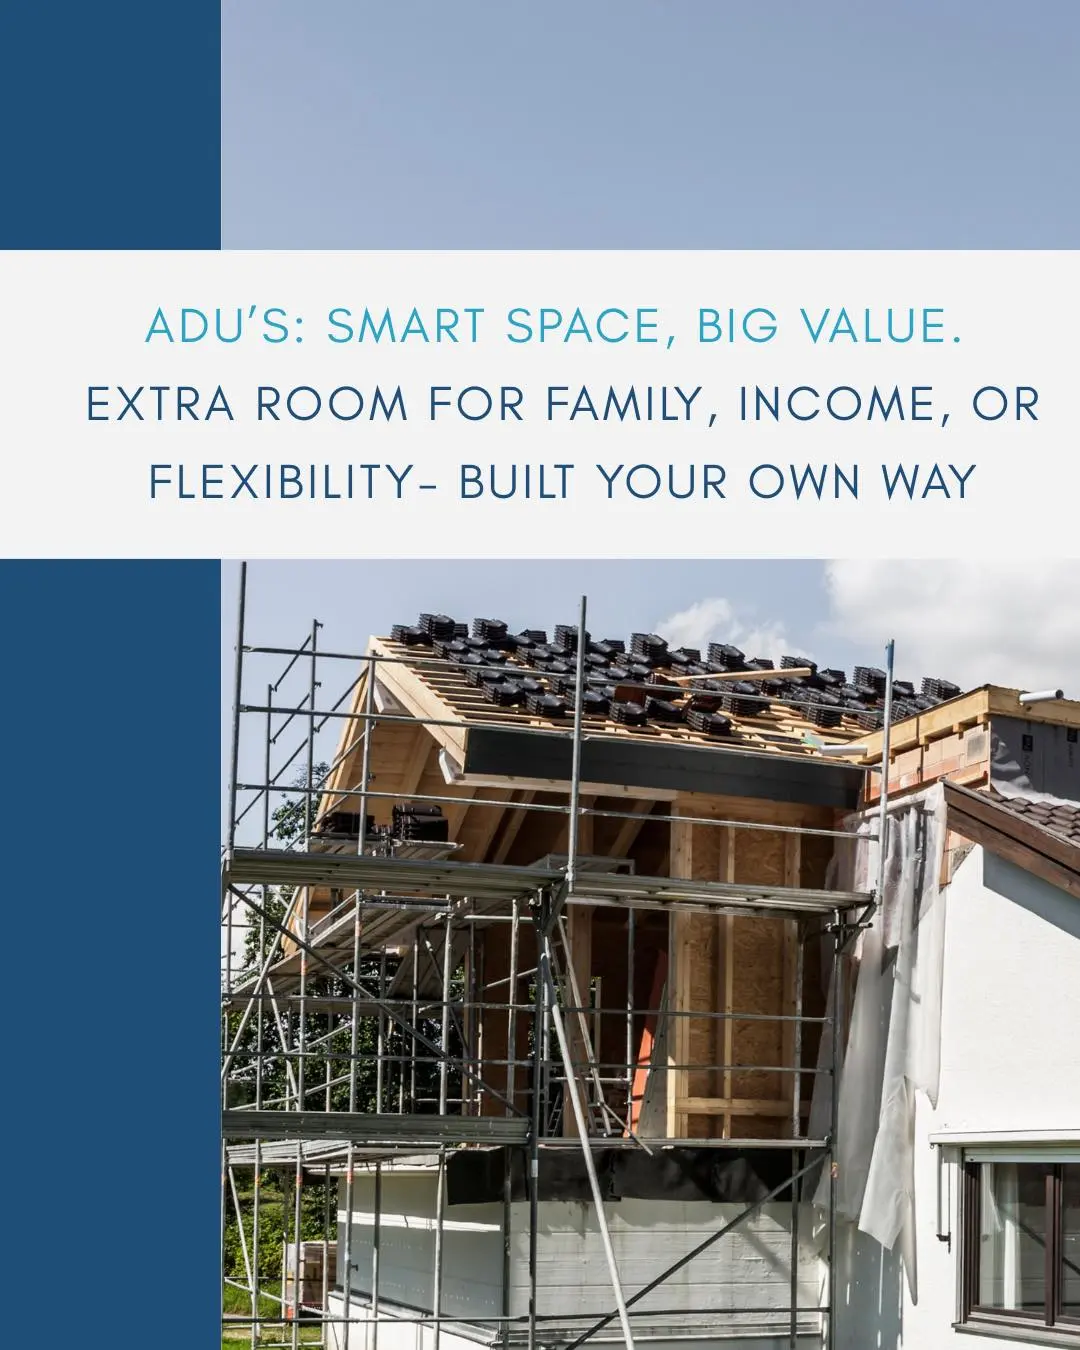
Accessory dwelling units (ADUs) have become an essential part of the solution to Hawaii’s housing challenges. Whether you call them granny flats, in‑law suites, ohana units or backyard cottages, these small secondary homes provide rental income and extra living space without having to buy a new property. As home remodelers and builders in Honolulu, we’ve helped many homeowners navigate the regulations and build ADUs that fit their lifestyle. In this guide, we’ll explain Hawaii’s zoning and permitting rules and share how our design–build team supports homeowners at each step of the process.
Understanding ADUs in Hawaii
ADUs are self‑contained residences on the same lot as a primary home. They have their own kitchen, bathroom and sleeping area and can be attached to or detached from the main house. For many homeowners, an ADU is an opportunity to provide housing for family members or earn rental income while increasing property value. At HK Construction, our ADU construction and design services are built around these goals. We develop tailored design plans and navigate permitting requirements to ensure your project is compliant and efficient.
Why Build an ADU?
We talk to homeowners every day about the advantages of adding an ADU. Some of the most common reasons include:
- Additional income – A well‑designed ADU creates a new revenue stream by renting to long‑term tenants. This can help offset mortgage payments or fund other home renovation projects.
- Increased property value – An ADU maximizes the use of your lot and adds square footage that boosts overall property value.
- Versatility – ADUs can house adult children, aging parents or visiting relatives. They offer independence without sacrificing family closeness.
- Efficient use of space – Instead of building a large addition, a compact ADU repurposes underused yard space and provides a functional living area.
As a home renovation contractor and home addition company in Honolulu, we’ve seen these benefits firsthand. Homeowners appreciate the flexibility ADUs offer and the opportunity to invest in their property while addressing Hawaii’s housing needs.
Zoning and Lot Requirements
Before drawing plans, you must confirm that your lot is eligible for an ADU. Hawaii’s zoning code allows ADUs only in specific residential zones and requires minimum lot sizes:
- Eligible zones – On Oahu, ADUs are permitted only in R‑3.5, R‑5, R‑7.5, R‑10 and R‑20 residential zones, as well as certain Country Districts. If your parcel is in a planned development or mixed‑use zone, check with Honolulu’s Department of Planning and Permitting (DPP) to confirm eligibility.
- Minimum lot size – Your property must be at least 3,500 square feet. There is no variance process for smaller lots, so parcels under that threshold cannot build an ADU.
- Number of units – You cannot have more than one dwelling unit on the lot before adding an ADU.
We always advise clients to verify zoning early. Investing in plans or engineering work before confirming eligibility is a costly mistake. If you’re unsure about your zoning designation, our team can review your deed and DPP records as part of the initial consultation.
ADU Size Limits and Design Standards
Hawaii ties the maximum size of an ADU directly to lot size:
- Lots 3,500–4,999 sq ft – Maximum ADU size is 400 sq ft.
- Lots ≥5,000 sq ft – Maximum ADU size is 800 sq ft.
To qualify as a full ADU, the unit must include a kitchen, bathroom and sleeping area. Design reviewers will also consider rooflines, massing and materials to ensure the ADU is compatible with the primary dwelling. Our design team creates custom plans that meet your needs while aligning with these standards. We incorporate multi‑functional furniture, vertical storage, sliding doors and other space‑saving ideas to make the most of compact footprints.
Owner Occupancy and Rental Rules
The state imposes strict occupancy and rental rules to protect neighborhoods and maintain the long‑term housing supply:
- Owner occupancy requirement – Either you or an immediate family member must live on the property (in the main house or the ADU). This ensures owners remain invested in how the rental affects the surrounding community.
- Six‑month minimum rental – ADUs cannot be used as short‑term vacation rentals; the minimum rental period is six months. Violating this rule can put your permit at risk.
Our team discusses these rules with clients up front to ensure the ADU aligns with their intended use. We help document owner occupancy and advise on lease terms for long‑term rentals.
Parking Requirements
Each ADU must provide one additional off‑street parking space. Compact stalls and tandem parking count toward this requirement. However, properties within half a mile of a rail transit station are exempt. During the site analysis, we evaluate parking options to confirm compliance.
ADUs vs. Ohana Dwelling Units
Hawaii distinguishes between accessory dwelling units and ohana dwelling units:
- ADUs – Can be rented to anyone, include a full kitchen and are capped at 400 or 800 sq ft depending on lot size. They require one parking stall and follow the owner‑occupancy and rental rules described above.
- Ohana units – Are reserved for family members and typically include a wet bar rather than a full kitchen. They require two off‑street parking spaces and cannot be rented to non‑family tenants.
If your goal is to generate rental income from non‑family tenants, an ADU is the appropriate option. Our design/build company can help you weigh the benefits of each and decide which structure meets your needs.
The ADU Permit Process
Getting an ADU permit involves several steps. Missing any step can stall or derail the application. Here’s the sequence we follow on Oahu:
- Confirm lot eligibility – Verify zoning (R‑3.5 to R‑20 or eligible Country District), lot size (at least 3,500 sq ft) and any restrictive covenants. Also check that there’s no existing second dwelling unit.
- Complete infrastructure pre‑checks – Obtain written confirmation from the Board of Water Supply, Department of Environmental Services and Department of Transportation Services verifying water, sewer and traffic capacity. Without these approvals, your building permit will not be accepted.
- Prepare the permit application – Submit the building permit to the DPP with architectural drawings, site plans, floor plans and documentation proving owner occupancy. Fees vary based on construction value and are set by the DPP.
- Record a covenant – You must record a covenant with the Bureau of Conveyances stating the ADU cannot be sold separately from the primary residence. This covenant is permanent and must be in place before construction begins.
- Build and pass inspections – Construction must follow the approved plans. The DPP will inspect framing, electrical, plumbing and final finishes.
Processing times can range from a few months to over a year, depending on the complexity of your project and the DPP’s workload. We recommend budgeting additional time and staying in communication with the DPP to avoid surprises.
Common Permitting Pitfalls
Based on our experience and industry observations, the most frequent errors in ADU applications include:
- Investing in design before confirming eligibility – Spending money on architectural drawings and engineering work before verifying zoning, lot size or restrictive covenants can result in wasted resources if the lot doesn’t qualify.
- Underestimating infrastructure pre‑check timelines – Water, sewer and traffic approvals are separate processes with their own timelines. Treat them as critical path items and start early.
- Overlooking private covenants or HOA rules – An HOA or deed restriction can prohibit ADU construction even when city zoning allows it. Always review your deed and HOA documents before filing applications.
As a design and construction company, we help homeowners avoid these pitfalls by conducting thorough feasibility studies and guiding them through each step. Our permit management process handles the paperwork, submissions and follow‑ups so you can focus on your vision.
How HK Construction Supports Your ADU Project
We are a fourth‑generation design–build firm serving Honolulu and greater Oahu. Our integrated approach combines architecture, engineering and construction under one roof, which means fewer hand‑offs, greater accountability and better communication. Here’s how we help with ADU projects:
- Custom design plans – Our designers and architects develop plans that fit your lifestyle, maximize your lot and meet DPP requirements. We incorporate multi‑functional features, vertical storage and open layouts to make even small ADUs feel spacious.
- Permit acquisition – Navigating the DPP’s permitting process can be complex. We handle the site plans, floor plans, elevation drawings and permit applications. Our experience with local codes and relationships with permitting agencies keep projects moving smoothly.
- Expert construction management – Our seasoned carpenters, plumbers and electricians ensure quality workmanship and on‑time completion. We oversee scheduling, inspections and quality control so you don’t have to.
- Transparent communication – We use an integrated design/build approach that minimizes errors and accelerates timelines. Clients stay informed through regular updates, and we collaborate on design decisions and budget considerations.
- Sustainable practices – We promote eco‑friendly materials and energy‑efficient designs to reduce environmental impact and operating costs.
Our team has more than 35 years of experience in home renovations, additions and new construction. Whether you’re expanding your kitchen, adding a multigenerational suite or building an ADU, our design–build process simplifies the experience. We’re fully licensed and insured, and we work with reputable financial institutions to offer flexible financing options.
Step‑by‑Step with HK Construction
When you choose us for your ADU project, we follow a clear, collaborative process:
- Initial consultation – We meet at your property to discuss your goals, budget and timeline. We review zoning, lot size and any restrictions to confirm feasibility.
- Custom design development – Our architects and designers translate your ideas into conceptual drawings and 3D models. We refine the design until it meets your expectations and DPP standards.
- Permit management – We gather the necessary documents, including site plans, floor plans and elevation drawings, and submit them to the DPP. Our team responds to agency comments and ensures paperwork stays on track.
- Construction phase – Once permits are approved, our construction crew mobilizes. We coordinate trades, manage inspections and maintain clear communication so you always know what’s happening on site.
- Final inspection and handover – We schedule final inspections with the DPP and address any punch list items. Then we hand over your completed ADU, ready for occupancy.
By managing the entire process in-house, we reduce delays and maintain quality control. Homeowners appreciate having a single point of contact for design, permitting and construction.
Tips for a Successful ADU Project
Based on our experience as a home remodeling services provider in Honolulu, here are some recommendations to ensure a smooth ADU project:
- Plan for infrastructure improvements – Some properties require upgrades to water or sewer lines to accommodate an ADU. Factor these costs and timelines into your budget.
- Engage neighbors early – Good relationships with neighbors can make the permitting and construction phases easier. Explain your project and address concerns about noise, parking or privacy.
- Incorporate sustainable features – Consider solar panels, energy‑efficient appliances and low‑flow fixtures to reduce operating costs and environmental impact. Hawaii’s climate makes solar energy particularly viable.
- Think long term – Design your ADU for flexibility. What meets your needs today may change if you later rent to a tenant or house an aging parent. Choose adaptable floor plans and durable materials.
- Work with experienced professionals – Zoning codes and building regulations change periodically. Partner with an experienced contractor who understands local rules and has a track record of successful ADU projects.
Conclusion
ADUs offer a practical solution to Hawaii’s housing shortage and provide homeowners with valuable flexibility. Navigating zoning and permitting requirements can feel daunting, but with the right guidance, the process is manageable. At HK Construction, we combine decades of experience, a comprehensive design–build process and a deep understanding of local regulations to make your ADU project seamless. From verifying zoning and developing custom plans to handling permit paperwork and building with quality craftsmanship, we’re your trusted home renovation contractor in Honolulu and Oahu. If you’re considering an ADU or any home renovation project, we invite you to connect with our team and explore how we can bring your vision to life.